

If you need any helps, please feel free to contact us.
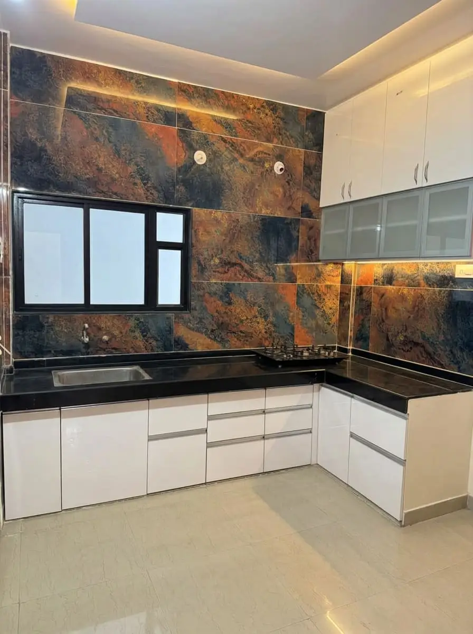
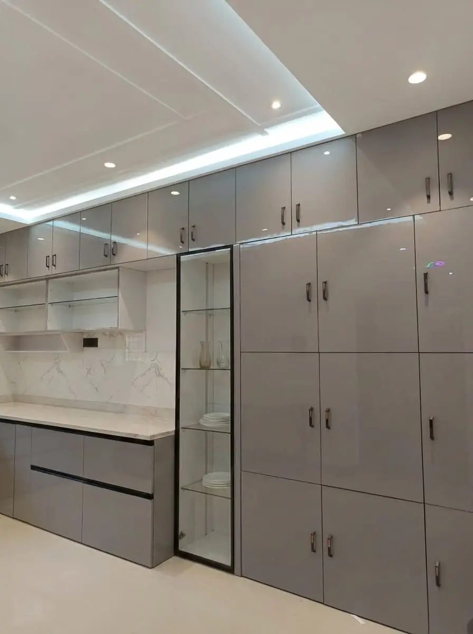
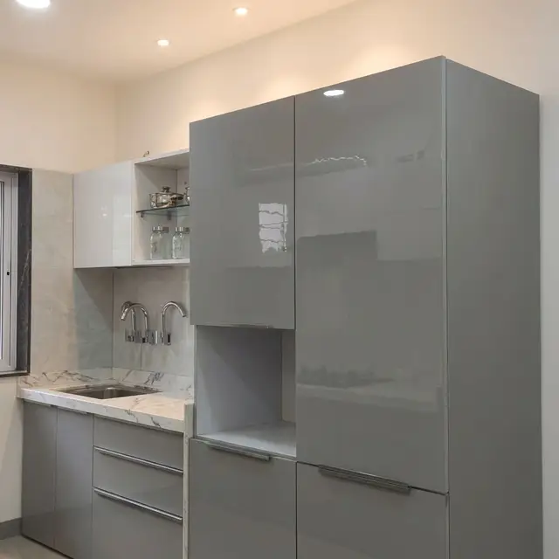
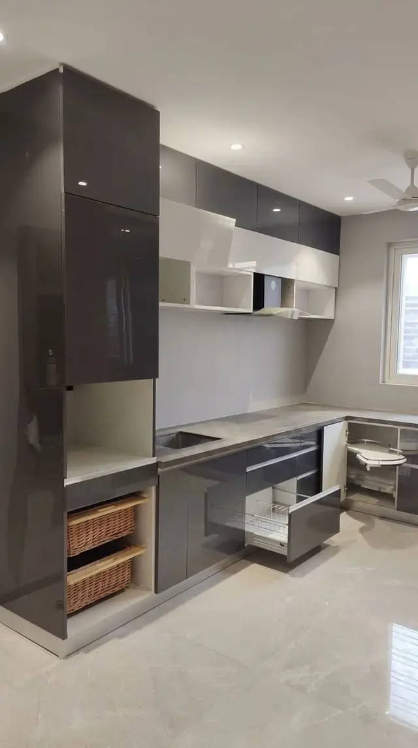
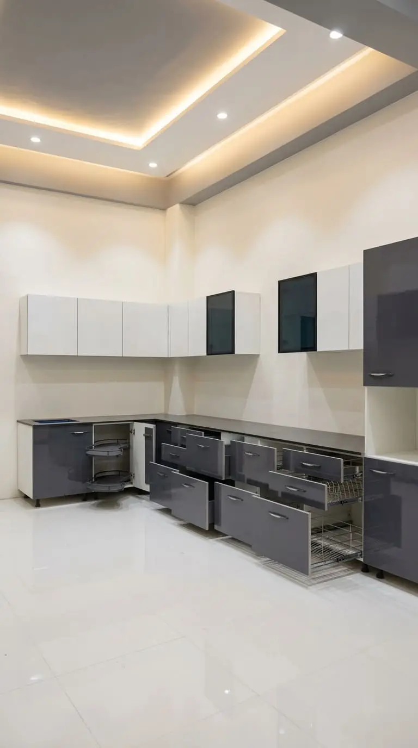
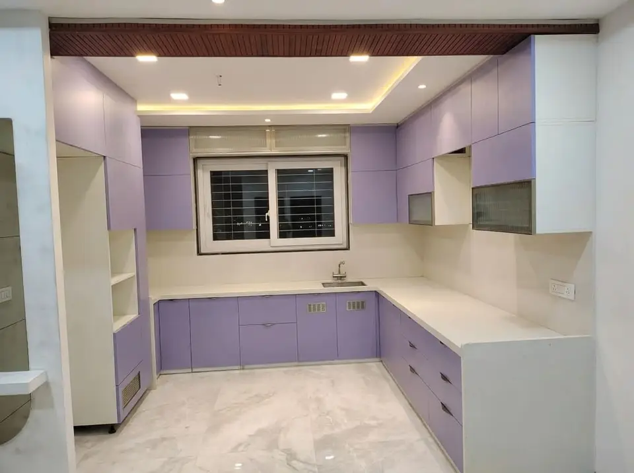
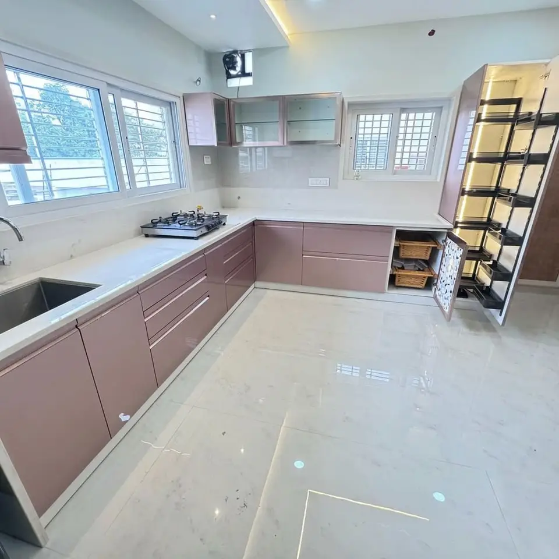
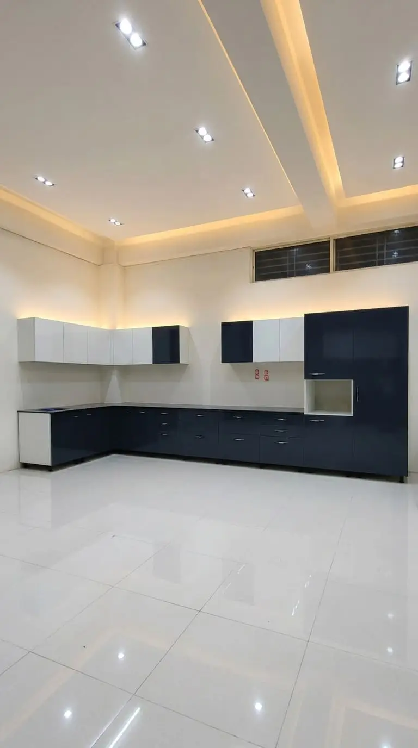
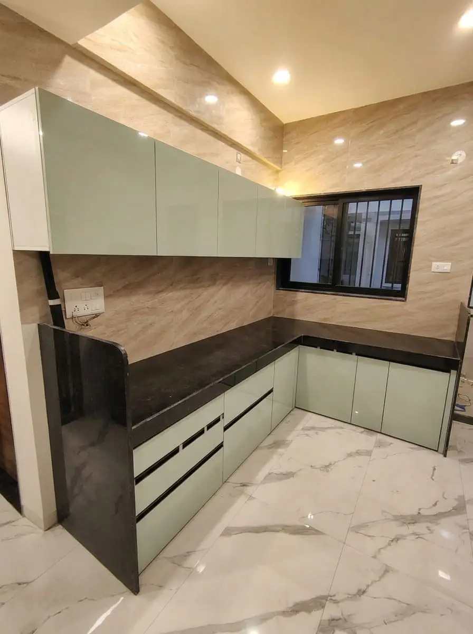
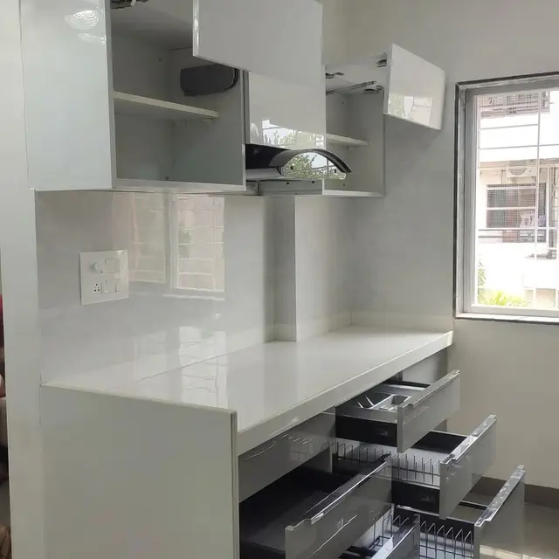
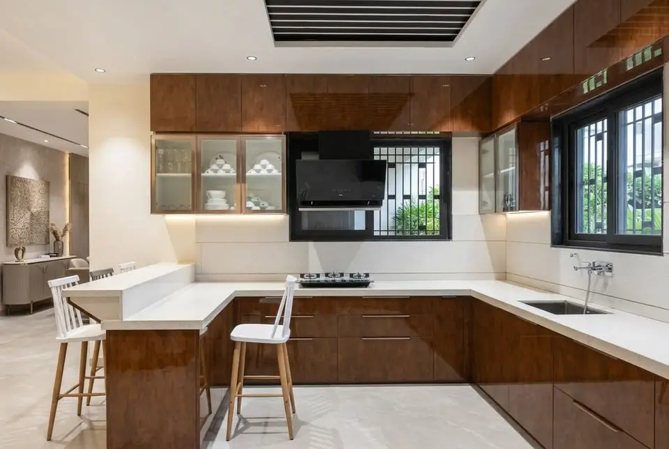
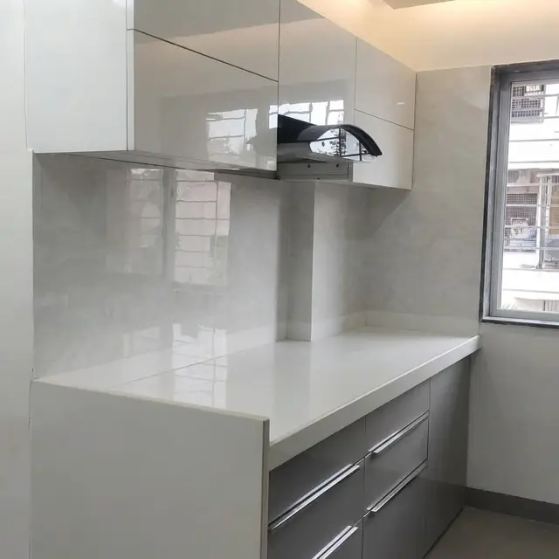
The Smart Furniture offers customised modular kitchen solutions designed around your kitchen layout, storage requirements and everyday cooking needs. We understand that every kitchen has different dimensions and functional priorities, which is why our approach focuses on planning furniture and storage configurations to suit the available space. Our modular kitchen range includes L-shaped kitchens, U-shaped kitchens, parallel kitchens, base cabinets, wall cabinets, pantry units and customised drawers and internal storage solutions. Each configuration can be discussed according to the kitchen layout, available dimensions and the requirements of your household.
Based at MIDC Chikalthana, Chhatrapati Sambhajinagar, we work directly with clients to understand their preferences and discuss suitable kitchen furniture configurations. From initial planning to manufacturing and installation coordination, we aim to make the process clear and aligned with your project requirements. Whether you are planning a kitchen for a new home, renovating an existing kitchen or looking to improve storage and functionality, The Smart Furniture helps you explore solutions tailored to your space.
The right kitchen configuration depends on the room layout, available dimensions, movement space and storage needs. Our modular kitchen solutions can be planned around different layouts and cabinetry requirements to help make practical use of the available area.
At The Smart Furniture, modular kitchen projects begin with understanding your kitchen layout, storage needs and functional preferences. Our manufacturing facility at MIDC Chikalthana, Chhatrapati Sambhajinagar, supports our customised furniture operations, with each project planned according to its specifications and agreed scope.
We begin by discussing your kitchen dimensions, preferred layout, storage requirements and everyday cooking needs. These details help establish suitable cabinet configurations, work areas and storage arrangements for your space.
Kitchen furniture and cabinetry are manufactured at our MIDC Chikalthana facility according to the agreed specifications. From base cabinets and wall units to pantry storage and internal drawer configurations, the manufacturing requirements are considered in line with the planned kitchen design and project scope.
We coordinate delivery and installation arrangements according to the agreed project scope and site requirements. This stage focuses on bringing the planned kitchen furniture together through appropriate placement and fitting, based on the approved configuration.
Find answers to common questions about modular kitchen layouts, customisation, manufacturing and installation.
Our modular kitchen range includes L-shaped, U-shaped and parallel kitchen configurations, along with base cabinets, wall cabinets, pantry units and customised drawer and internal storage solutions.
Yes. Kitchen furniture dimensions and configurations can be discussed according to your available space, room layout and storage requirements. The proposed solution will depend on the measurements and specifications agreed for your project.
Yes. Base cabinets, wall cabinets, pantry units, drawers and internal storage arrangements can be planned according to your requirements, the available dimensions and the intended use of the kitchen.
Delivery and installation support can be arranged according to the agreed project scope, location and site requirements. These arrangements can be discussed during the project planning stage.
Contact our team with your kitchen dimensions, preferred layout, storage requirements and project location. Sharing a floor plan or reference images, if available, can also help explain your requirements and support the initial discussion.
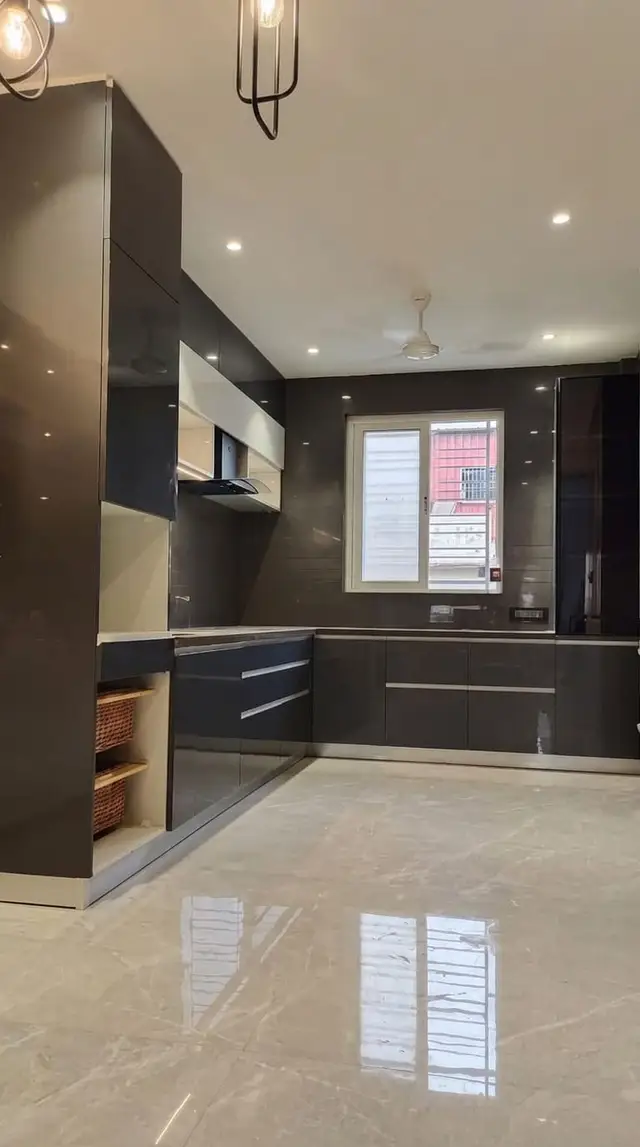
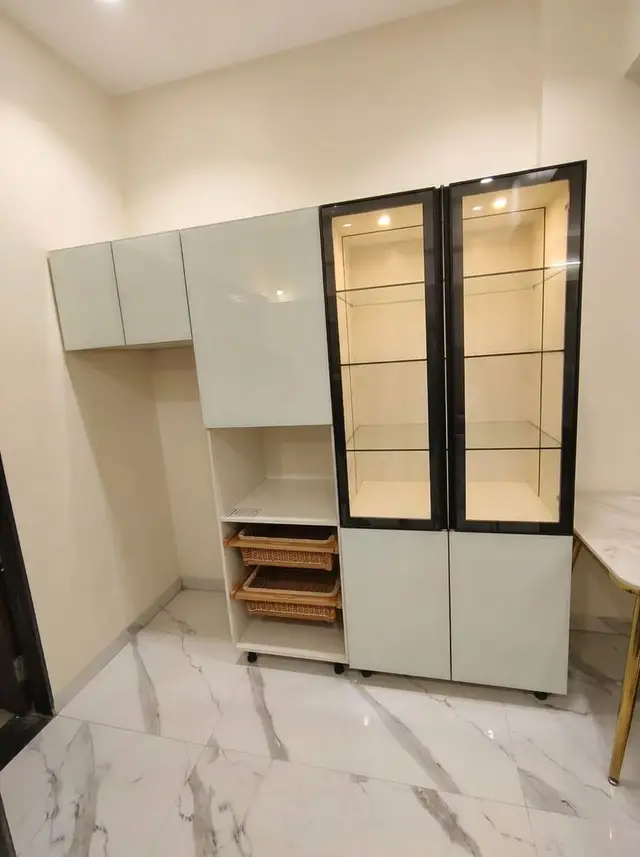
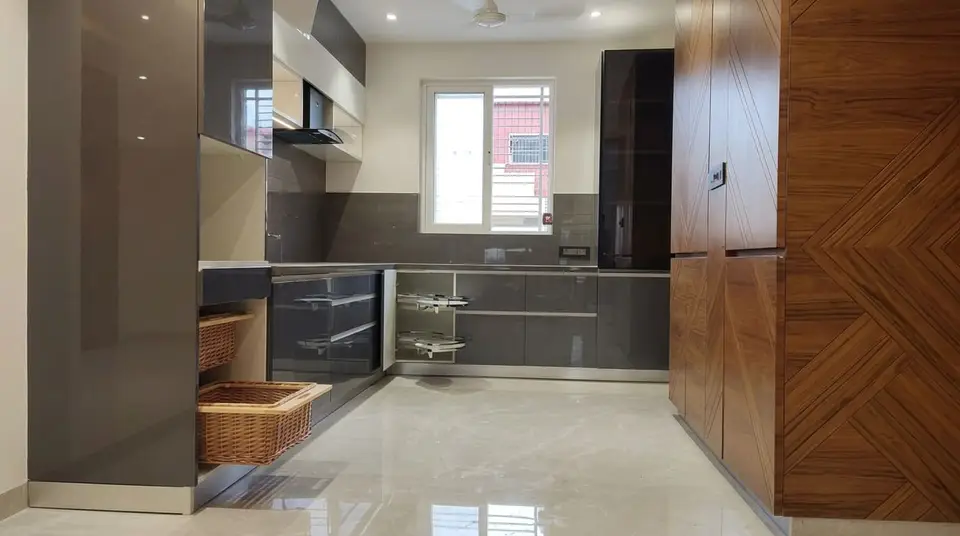
Explore modular kitchen solutions planned around your kitchen layout, storage requirements and cooking routines. From L-shaped, U-shaped and parallel kitchens to base cabinets, wall cabinets, pantry units and drawer systems, discover configurations tailored to your available space.
Our client relationships span manufacturing, education, healthcare, commercial and institutional environments.
































At The Smart Furniture, we believe the right furniture begins with understanding the space it needs to serve.Our team works with you to understand your dimensions, layout, storage needs and intended use before moving towards manufacturing.
Copyright © 2026. Designed By The Coding Canvas. All Rights Reserved.